
Architectural Services
Canntech Services
Pvt. Ltd.
Canntech Services Pvt. Ltd.
Architectural BIM Modeling Services
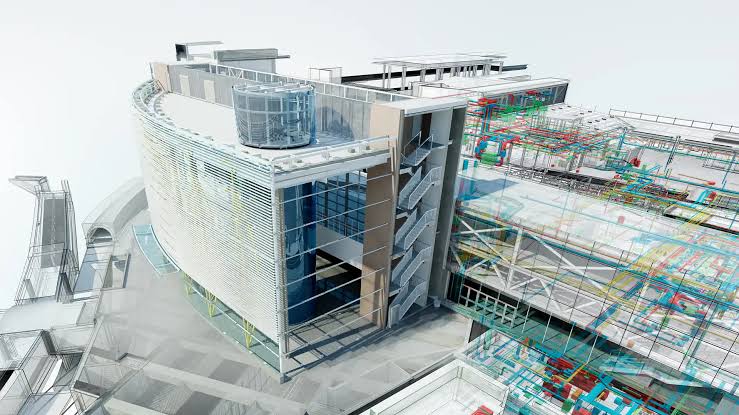
Architectural BIM Modeling Services
Smart Architectural BIM Modeling for Better Building Design
Canntech Services Pvt. Ltd. provides professional Architectural BIM Modeling Services to support architects, developers, contractors, and construction professionals in planning, designing, and delivering efficient building projects. Our BIM solutions help transform architectural concepts into detailed 3D digital models, enabling improved visualization, design coordination, and collaboration throughout the building lifecycle.
Using Building Information Modeling (BIM) workflows, we help project teams create accurate architectural models, coordinate design information, identify potential conflicts, and improve communication between project stakeholders. From conceptual design to detailed modeling, our approach supports informed decision-making and more organized project execution.
Our Architectural BIM Modeling Services
1. 3D Architectural BIM Modeling
We develop detailed 3D architectural models representing building layouts, walls, doors, windows, floors, roofs, and other architectural components. These models help stakeholders understand design intent and visualize the proposed structure before construction begins.
2. BIM Design Coordination
Our architectural BIM modeling workflows support coordination between architectural, structural, and MEP (mechanical, electrical, and plumbing) disciplines. This helps identify design discrepancies and potential clashes at an early stage, reducing avoidable rework during construction.
3. Architectural Detailing and Documentation
We support the development of coordinated architectural drawings and documentation, including floor plans, elevations, sections, and detailed views. These deliverables help project teams communicate design requirements clearly and maintain consistency between drawings and the BIM model.
4. BIM Model Development and Updates
We assist with developing and updating architectural BIM models based on design revisions, project requirements, and available drawings. Model updates help maintain alignment between the digital representation and the latest approved design information.
5. 3D Visualization and Design Review
Our BIM-based visualization solutions enable clients to review spatial arrangements, building layouts, and architectural elements in a three-dimensional environment. This supports design evaluation, stakeholder communication, and presentation of project concepts.
6. Existing Building and As-Built Modeling
Where suitable survey information, point clouds, or existing drawings are available, we can support the creation of architectural models representing existing building conditions. These models can assist renovation, refurbishment, facility planning, and future design development.
Benefits of Architectural BIM Modeling
-
Improved Design Accuracy: Maintain consistent architectural information across coordinated project deliverables.
-
Enhanced Visualization: Understand building layouts and design concepts through detailed 3D models.
-
Better Collaboration: Improve communication among architects, engineers, contractors, and project stakeholders.
-
Early Clash Identification: Help detect potential coordination issues before they affect construction activities.
-
Reduced Rework Risk: Support early design review and informed decision-making to minimize avoidable errors.
-
Efficient Documentation: Improve the coordination of architectural drawings and model-based information.
-
Lifecycle Support: Provide structured digital information that can support construction, renovation, and facility management workflows.
Industries We Serve
Canntech Services Pvt. Ltd. supports architectural BIM requirements for a variety of building and infrastructure-related projects, including:
-
Commercial buildings and office spaces
-
Residential apartments and housing developments
-
Industrial and manufacturing facilities
-
Healthcare and institutional buildings
-
Educational facilities
-
Hospitality and mixed-use developments
-
Renovation and refurbishment projects
Why Choose Canntech Services Pvt. Ltd.?
Choosing the right BIM partner can make a significant difference in architectural design coordination and project delivery. Canntech Services Pvt. Ltd. focuses on detail-oriented modeling, coordinated digital workflows, clear communication, and deliverables aligned with project requirements.
We work to help project teams improve design visibility, streamline coordination, and maintain reliable architectural information throughout the design and construction process. Our approach is tailored to each project's scope, available inputs, required level of detail, and delivery expectations.
Get Professional Architectural BIM Modeling Support
Looking for reliable Architectural BIM Modeling Services for your next construction or design project? Canntech Services Pvt. Ltd. can support your team with BIM-based architectural modeling, design coordination, 3D visualization, and architectural documentation.
Contact Canntech Services Pvt. Ltd. to discuss your project requirements and explore how architectural BIM can help improve coordination, design quality, and project efficiency.
Canntech Services Pvt. Ltd. – Building Better Projects Through Intelligent BIM Solutions.
Canntech Services Pvt. Ltd.
Website: https://www.canntechengg.com/

Canntech Services
Pvt. Ltd.
Blobal Clients
Projects Delivered
BIM Experts
Countries